
Backyard Remodel in Northville, MI: What a Landscape Renovation Keeps and What It Replaces

In Northville, MI, a backyard remodel rarely starts with a blank yard. It starts with a property that has a patio somebody has outgrown, a slope nobody uses, and thirty years of decisions made by two or three previous owners. The interesting question is which of those decisions are worth keeping.
With four decades of experience, Troy Clogg Landscape Associates offers award-winning residential landscape design, build, and installation services.
That length of time means we have gone back to properties we worked on twenty years ago and renovated them again, which is a useful vantage point for this piece. It covers how we decide what stays, how a renovation is sequenced and what the timeline looks like from the homeowner's side.
What Does A Landscape Renovation Actually Cover?
It is the term we use for giving an existing property a makeover rather than building from raw ground. In practice that means reworking the hard surfaces, the levels and the structures on a yard that already has mature trees, established beds and a house that has been lived in. The constraints are different from a new build and so is the approach.
The scope varies widely. On one property it is a new terrace, a set of steps and lighting; on another it is the whole rear of the lot regraded with a pool, a covered structure and new circulation. Our residential design and build work covers both ends of that range, and the size of the project is usually decided by how much of the existing layout is worth working with.
What it is not is a series of separate purchases. A patio added one year, a fire feature the next and lighting the year after tends to produce a yard where nothing quite relates to anything else. A renovation looks at the whole property first even where the work is phased.
The budget shapes the scope more than the ambition does, and being direct about it early saves everybody time. A plan drawn to a realistic figure gets built; a plan drawn without one usually gets shelved and then rebuilt in pieces at greater cost.
How Do You Decide What Stays?
Three tests. Is it in the right place, is it in usable condition, and does it suit how the family actually uses the yard now rather than when it was installed. Something can pass two of those and still come out, and the most common example is a patio in sound condition that sits in the wrong part of the property.
Mature planting is usually the strongest argument for keeping something. A tree that has been in place for thirty years is worth designing around, and shade, screening and the character of a yard all take decades to build. We work the plan around those anchors rather than clearing to make drawing easier.
Existing structures get judged on their bones. A wall that is holding is worth reworking; a wall that has moved is worth replacing before anything is built on top of it. The same test applies to a slab, a set of steps or a footing left from something that has already been removed.
Lawn and beds are the easiest things to change and the least reason to keep a layout. Turf can be reinstated in a season and beds can be reworked, so those areas are where a design has the most freedom, while trees, structures and levels are where it has the least.
Where Does The Design Process Begin?
On the property, with a conversation about use rather than features. How many people sit outside on a normal evening, whether the family eats out there on weekdays, where the sun is at six in the evening in July, and what the view from the kitchen window looks like now. Those answers shape a plan more than a wish list does.
From there the design works through levels, circulation and structure before it settles surfaces and materials. The reason for that order is that the expensive changes are the structural ones, so they are worth resolving on paper while a line on a drawing is still the only thing that has to move.
Homeowners frequently arrive with a single feature in mind and leave the first meeting with a different priority. A family who called about a fire feature often turns out to need a bigger terrace first, because the fire feature was going to sit somewhere there was no room to gather.
Photographs help, provided they are read for the idea rather than copied. A homeowner bringing images of a property in a different climate on a different lot is still telling us something useful about the character they want, and translating that to a Michigan yard is part of the design work.
Which Features Change How A Yard Gets Used?
Shelter, water and heat, roughly in that order. A covered structure turns a terrace into a place that works in a Michigan April and October rather than only in July, which is a substantial extension of the usable year. A pavilion with light under it and a table beneath is doing exactly that job.
A cooking area changes the pattern of a whole evening, because it moves the host outside with everybody else. An outdoor kitchen is usually planned against a wall or a level change so the counter run has a back to it, and the services are laid before the surfaces go down.
Heat extends the evening at both ends of the season. A fire feature pulls people into a circle, so it needs clearance around it rather than a corner, and it works best where a surface runs past it rather than stopping at it.
Overhead structure and heat are frequently drawn together for that reason. A pergola or a pavilion gives the seating a ceiling, the fire gives it a center, and the two decisions affect the same square footage rather than separate parts of a yard.
How Does A Pool Change The Plan?
It fixes the geometry, which is why it belongs in the design early even when the build is years away. A pool sets the level and the position that the rest of the yard then arranges itself around, and adding one later to a finished property usually means taking part of that property apart.
The deck around the water carries most of the daily use. A paved area on the house side that is generous enough for furniture and circulation at the same time is the difference between a pool you sit beside and one you only swim in.
Where a pool is not part of the plan, the same logic applies to whatever the largest fixed element is. Something has to anchor the layout, and deciding what that is at the start prevents a yard designed around three competing centers.
Sightlines matter alongside the geometry. A pool or a terrace that reads well from the kitchen window gets used far more than one tucked out of sight, and where a lot allows a choice about position, that view is worth weighing at the same time as everything on the ground.
What Happens With Slopes And Level Changes?
They become the most useful part of the design or the most awkward, depending on how they are handled. A fall across a lot can be turned into terraces, seating and a route with interest in it, or it can be left as a strip of ground nobody walks on.
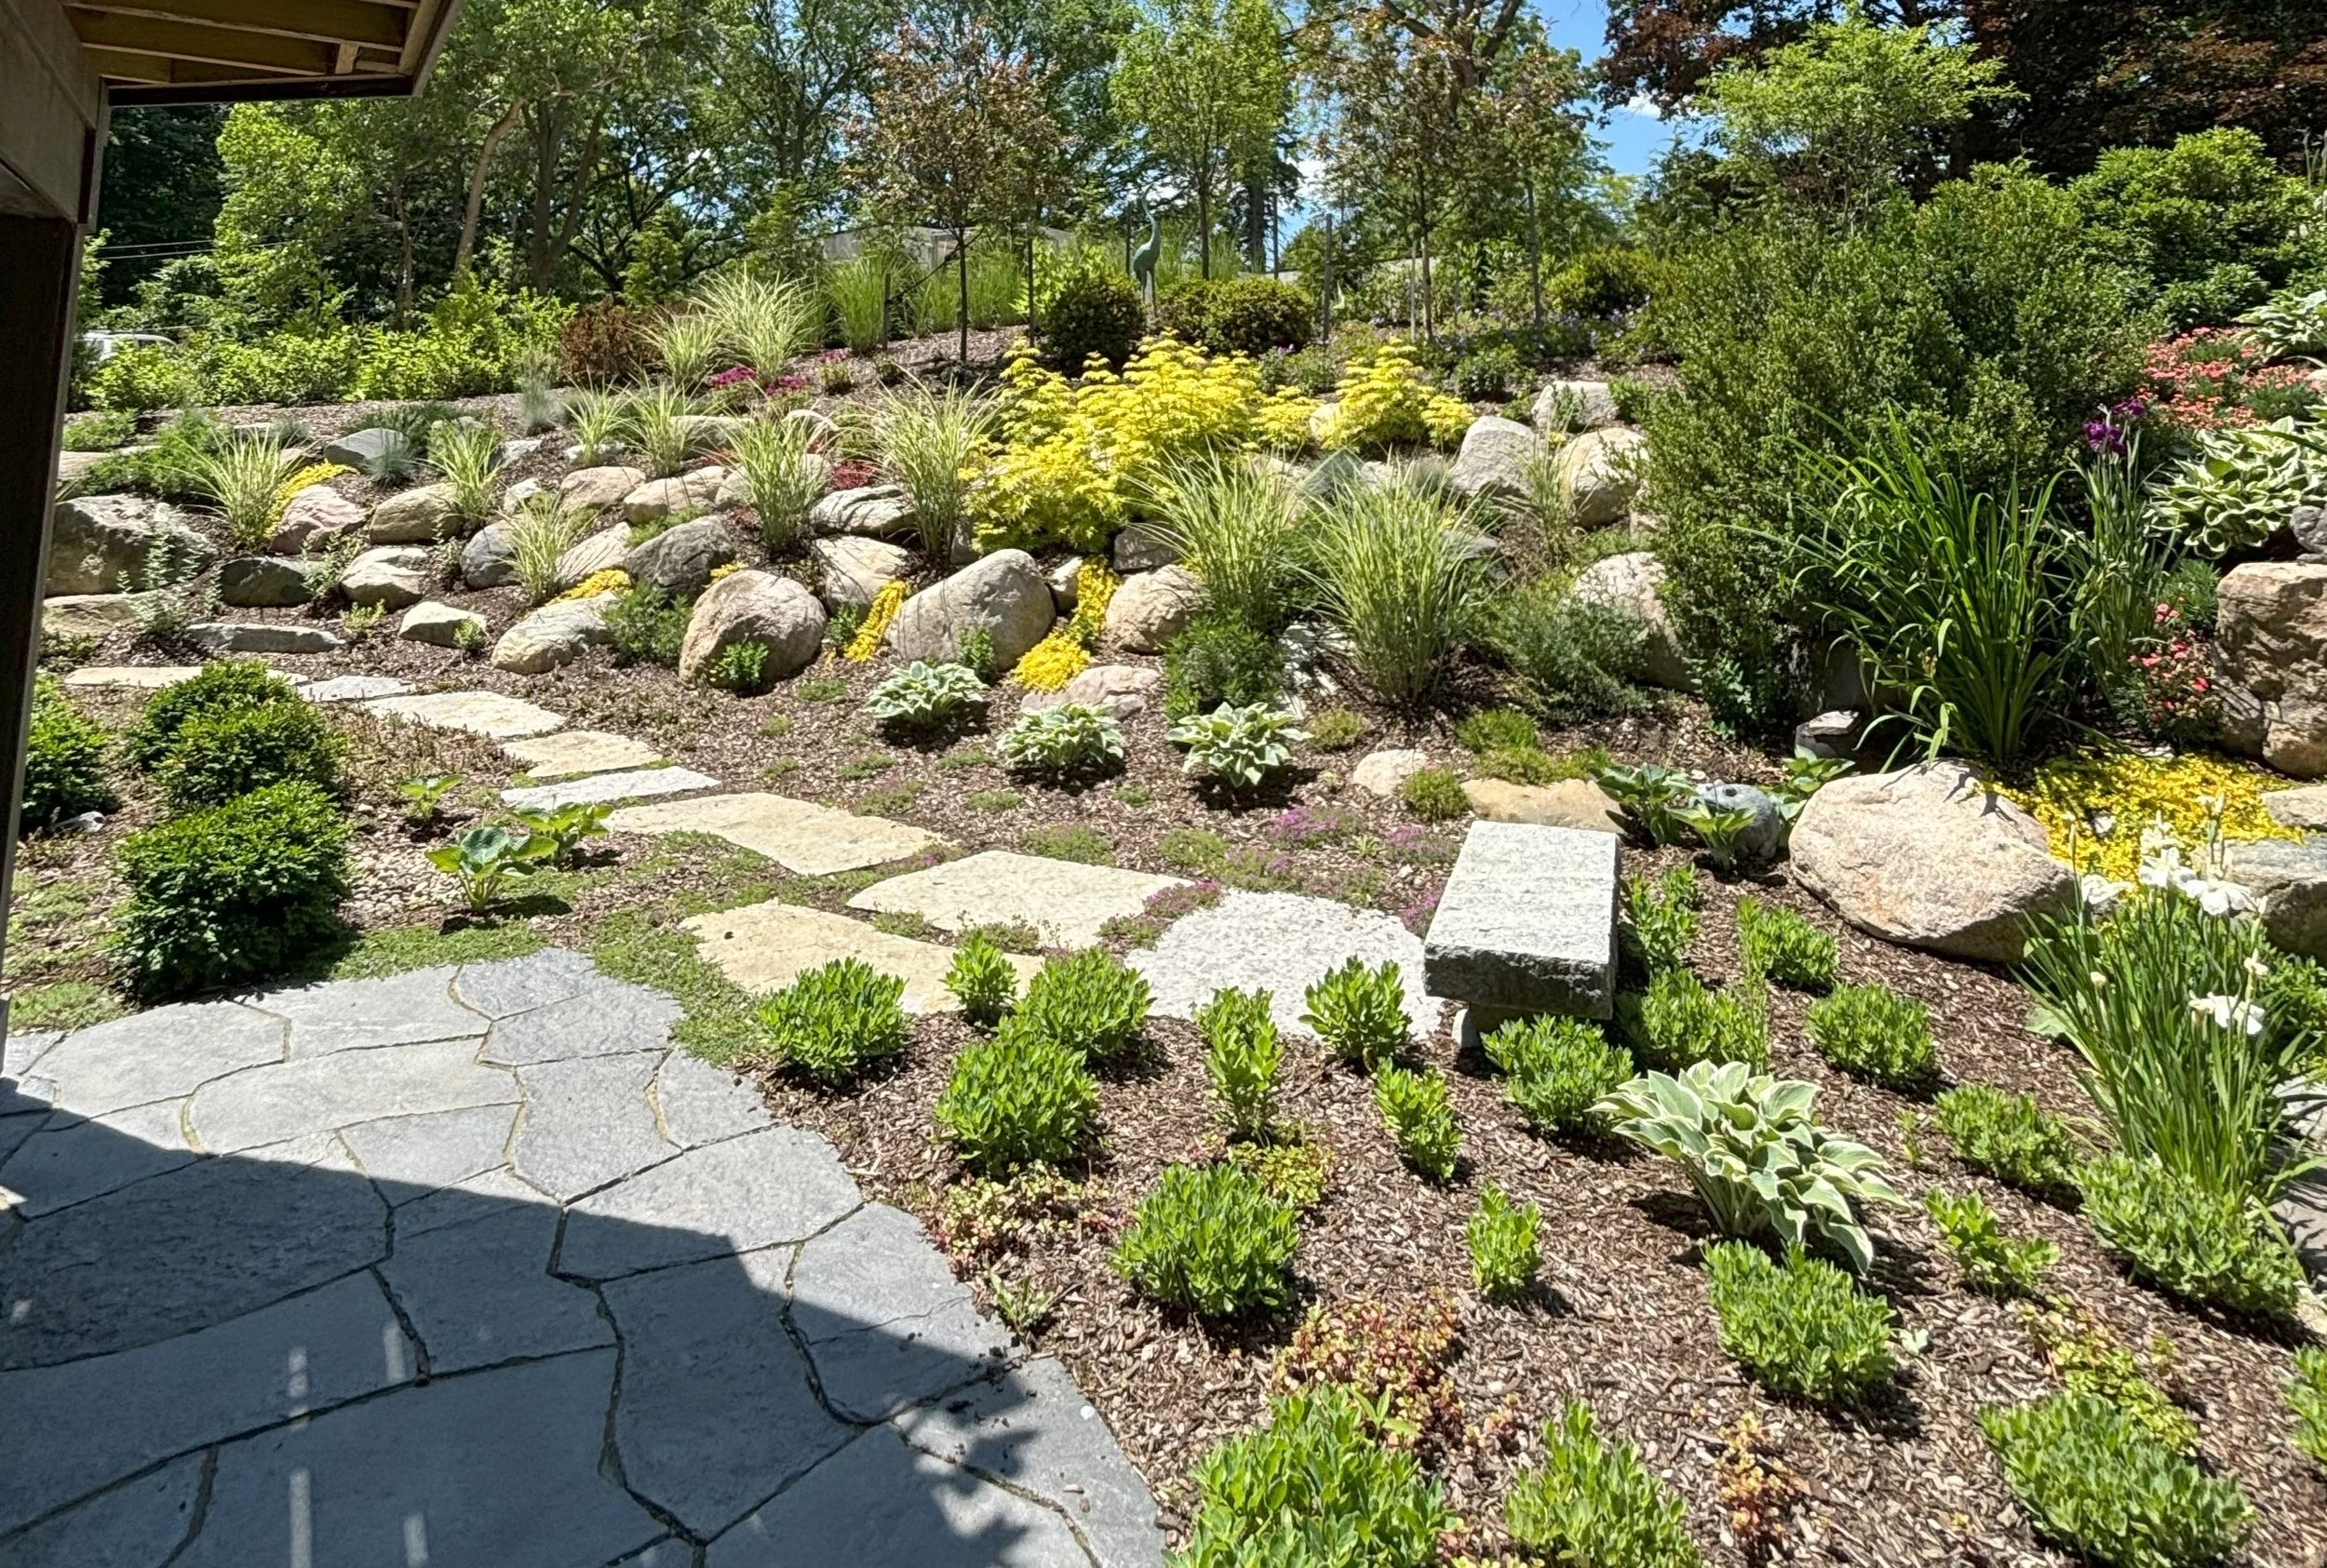
Placed boulders and a stepping path handle grade in a way that reads as landscape rather than as engineering, and on a wooded lot that often suits the property better than a formal wall. Where the fall is steeper or the space tighter, a built wall does the work instead.
Drainage decides more than appearance here. Water moving across a lot has to be given somewhere to go before surfaces are laid, and a renovation is the moment to fix a drainage pattern that has been causing trouble for years.
It’s invisible work that determines whether everything above it lasts, and it is the least negotiable line in a renovation budget.
What Does The Build Sequence Look Like?
Rough to fine, and structure before surface. Access and protection first, then demolition and removal, then earthworks and drainage, then walls and structures, then paving, then planting and lighting last. Skipping ahead in that order is how a finished surface gets cut into a week later.
Access is the part homeowners find most disruptive and the part that is easiest to plan for. Getting an excavator, stone deliveries and a concrete truck to the rear of a property means a route, and agreeing that route and how it gets reinstated at the start avoids an argument at the end.
Protection of what stays matters through the whole build. Trees being kept need their root zones respected, and a surface being retained needs covering rather than driving over. Mature planting coming through a renovation intact is a result of that discipline rather than of luck.
Weather sets the pace more than anything else in this part of Michigan. Wet ground stops earthworks, and a hard frost stops masonry, so a build calendar has slack designed into it rather than a fixed end date promised in advance. Being told that honestly at the start is worth more than an optimistic schedule.
How Long Does A Backyard Renovation Take?
Design runs weeks rather than days, and that stage is where the value is created. Working through levels, circulation and structure on paper settles the decisions that are expensive to change once machinery is on the property, and it also produces something a homeowner can price properly.
Construction depends on the volume of stone and the amount of grade change. A single terrace with lighting is a short project; a regraded rear yard with walls, a covered structure and a pool deck runs to several weeks and has a sequence that cannot be compressed.
Season matters in southeast Michigan. Designing through the winter and building from spring gives a property finished for the summer, and starting the conversation in autumn is usually the difference between one year and the next. Our landscape design work runs on that calendar rather than around it.
Lead times on specific materials are the other variable. Where a project depends on a particular stone, a specific structure or an ordered component, the order date rather than the build date sets the schedule, and that is another reason a decision made in autumn behaves differently from the same decision made in April.
What Happens After The Renovation Is Finished?
The property needs looking after by somebody who understands what was built. Beds establishing in their first two seasons, a lighting scheme that needs adjusting as planting grows, and hard surfaces that want attention at the right intervals all benefit from continuity. Our residential property care work exists for that reason.
The first year is the one that sets the result. Newly established planting looks thin for a season and then fills in, and knowing which is which prevents somebody replacing something that was simply young.
It is reasonable to ask a company what they see of a property after handover. A firm that only appears for the build has no reason to learn how its own work aged, while one that keeps coming back finds out which details held and which did not.
Start A Landscape Renovation For Your Northville, MI Property
If your yard has a terrace you have outgrown or a slope you walk around, our team can look at the property and tell you honestly what is worth keeping before anything is drawn.
Troy Clogg Landscape Associates handles a backyard remodel as one design and build project across Northville and the surrounding communities, so the plan, the build and the aftercare stay with one team.
In Summary
Can a backyard renovation be done in phases?
Phasing is common and works well. The plan is drawn as a whole so levels, drainage and service runs are set correctly, then built in stages with the structural work and any conduit going in first, which keeps later phases from cutting into finished surfaces.
Will mature trees survive the work?
Usually, provided their root zones are protected and the design accounts for them. Troy Clogg Landscape Associates identifies which trees are being kept before anything moves on site, then plans access routes and excavation around them rather than through them.
Do you renovate yards that another company built?
Regularly. We assess what is there on condition rather than on who installed it, and we say plainly which elements are sound enough to work with and which are better replaced before anything is built on them.
When should a homeowner in Northville, MI, start planning?
Autumn or winter for a project you want finished the following summer. Design, engineering and scheduling all take calendar time before a crew arrives, and the spring calendar fills with projects that were decided months earlier.