Commercial Landscape Design in Northville, MI: Site Planning, Snow Storage and Phased Construction
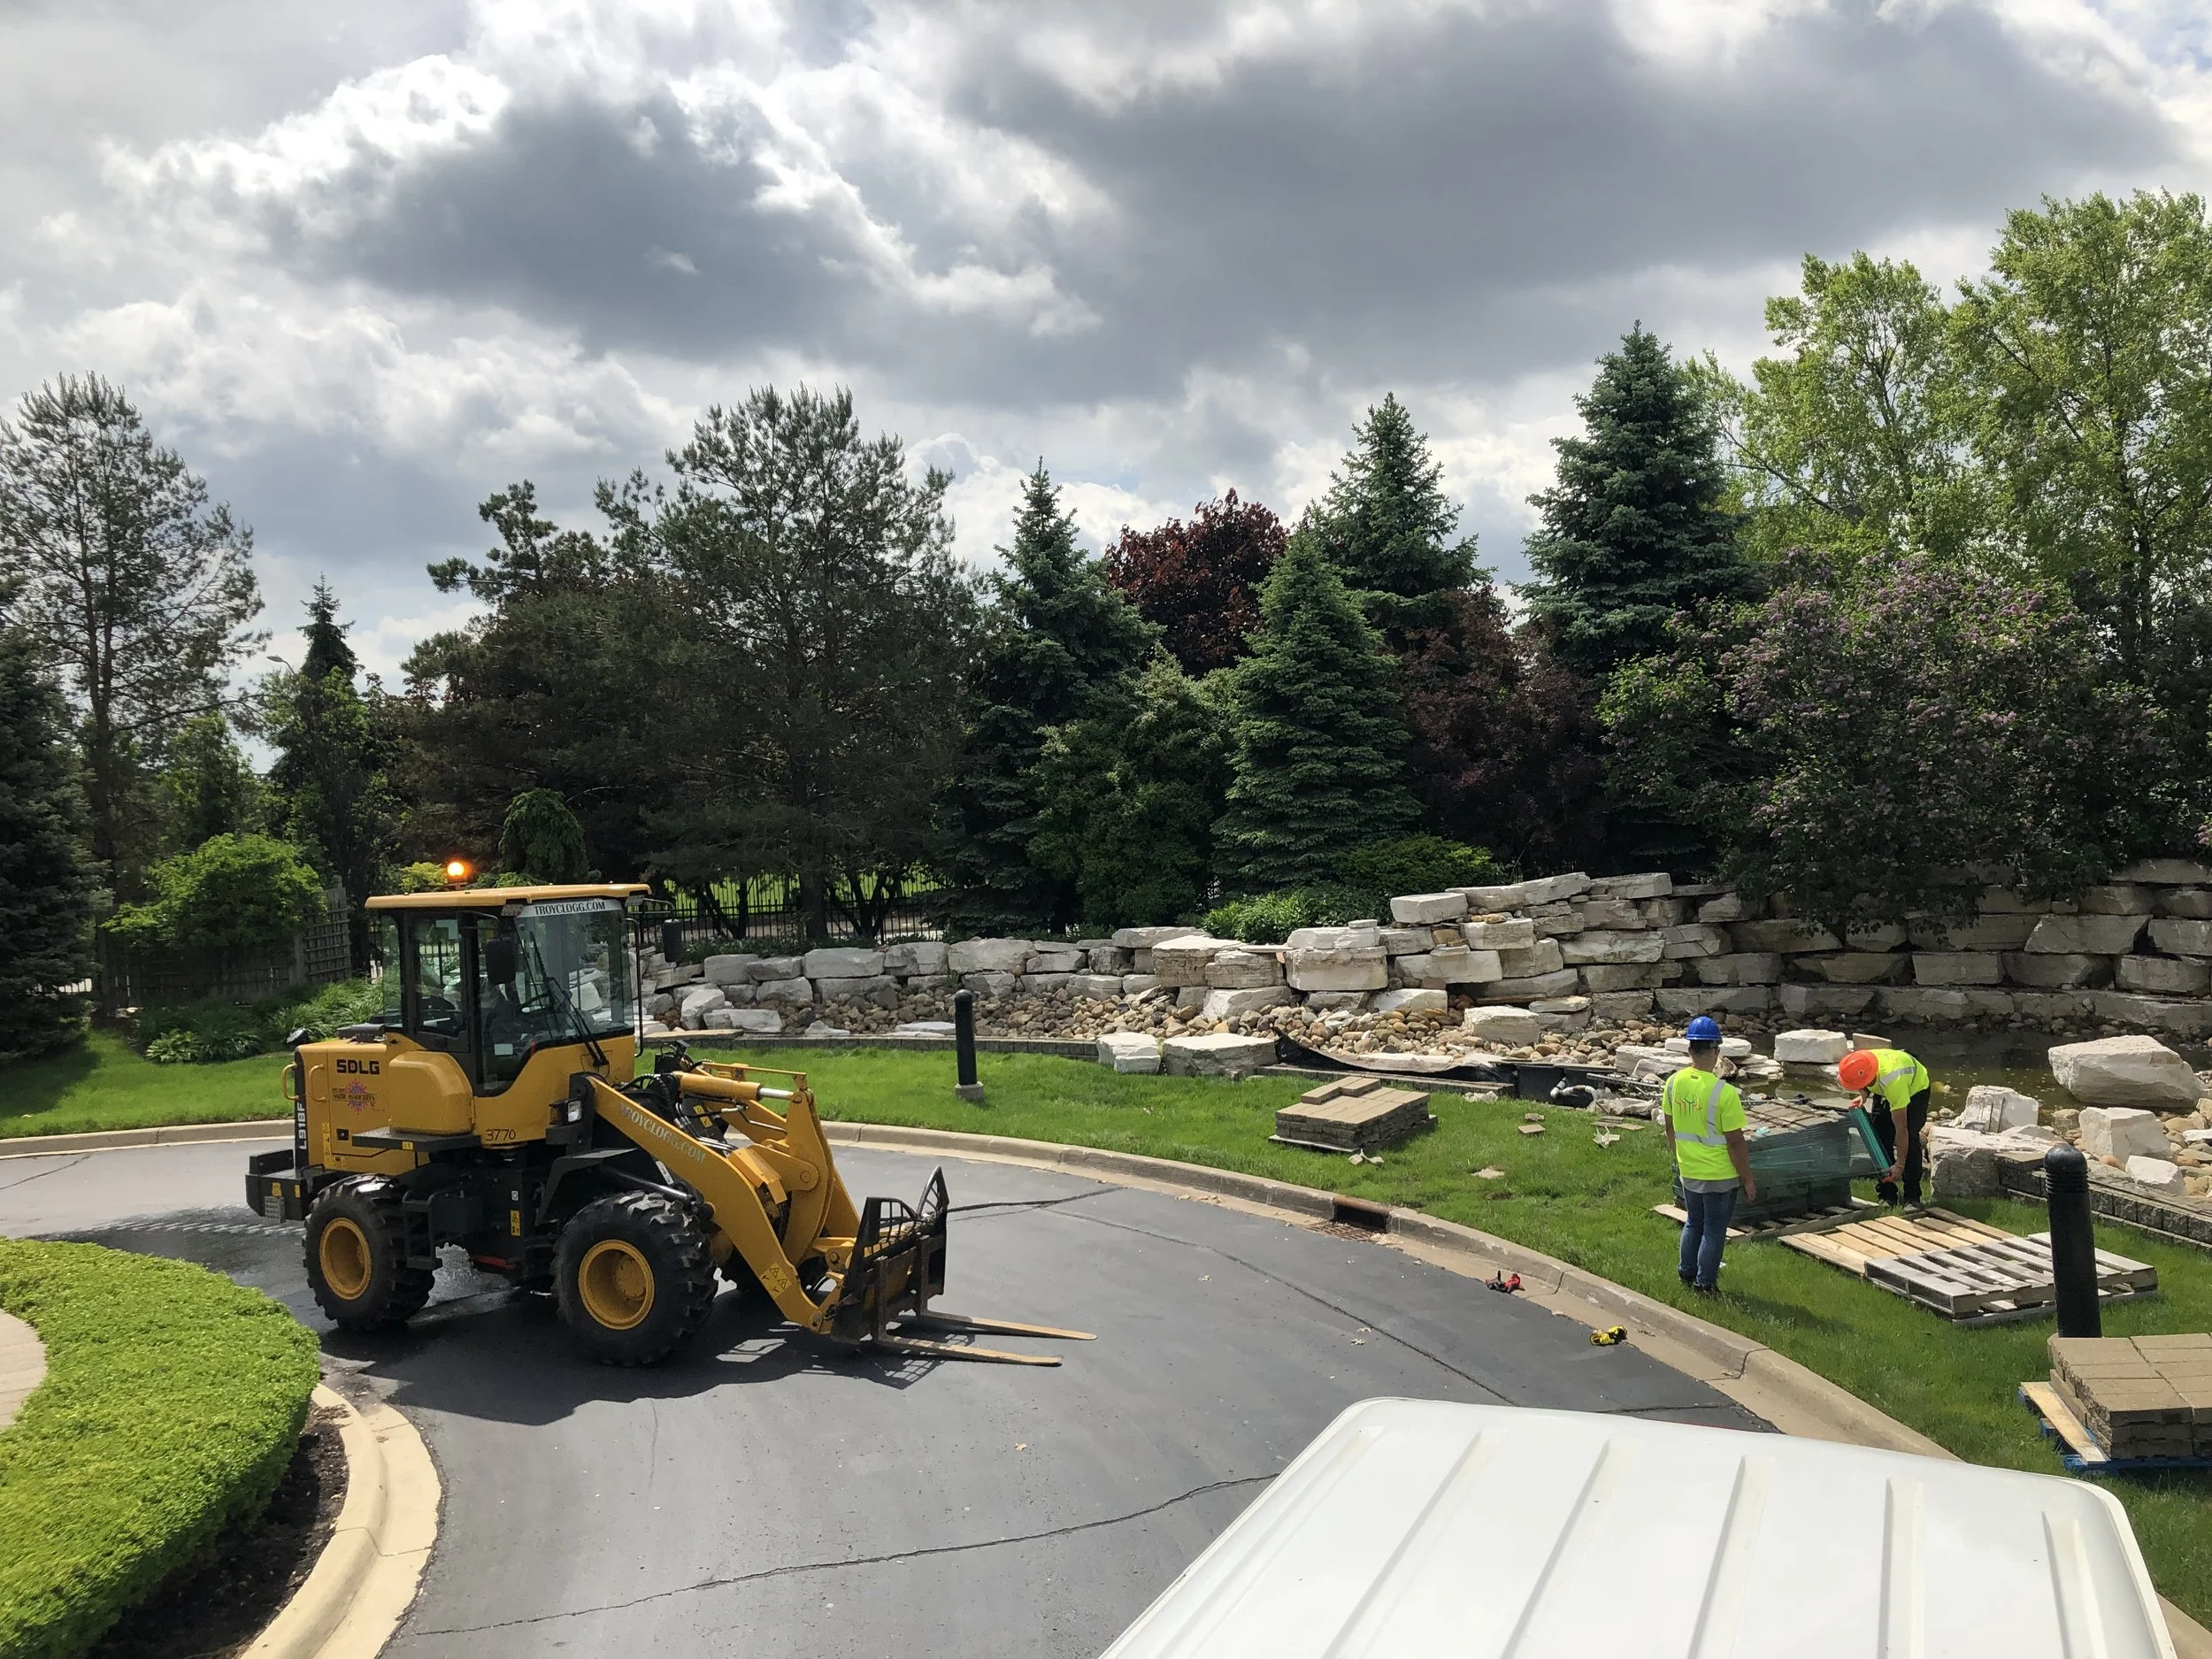
A commercial property gets judged at the curb, long before anyone reaches the lobby. Commercial landscape design in Northville, MI carries a heavier load than a planting plan: it routes vehicles and pedestrians, moves water off pavement, gives plow operators somewhere to put snow and keeps every walkway usable in February.
Owners, property managers and developers across western Wayne and southern Oakland counties bring our team the same set of questions each August, right as capital budgets for the following year take shape.
Troy Clogg Landscape Associates began in the early 1980s when Troy Clogg and his friend Greg Counsell went looking for work, and Greg remains with the company more than 40 years later. Our team now runs more than 50 people, carries ISO 9001 certification, holds Landscape Industry Certified credentials and belongs to the Michigan Green Industry Association. We design, build and maintain grounds for Ford, General Motors, Amazon, CBRE and Detroit Metro Airport.
What Does Commercial Landscape Design Cover on a Business Property?
Commercial design covers the entire exterior envelope of a site: entrance drives, parking islands, walkway networks, grading and drainage, retaining structures, lighting, irrigation, turf areas and every plant bed. On a corporate campus it also covers courtyards, patios and outdoor seating that staff actually use during the workday. The drawing set defines materials, finished grades, plant sizes and the sequence of construction.
The design also settles questions that surface later during operations. Where does the snow go after a nine inch event? How does a lawn crew reach the island in the middle of the parking field without blocking a fire lane? Which beds sit close enough to a hydrant that plant height matters? Those answers belong on paper before a shovel moves.
The Site Analysis That Comes First
Our designers walk the property with the facility team before drawing anything. We record traffic patterns at shift change, note where water stands after a storm, check soil compaction near loading docks and photograph the sight lines a visitor sees on approach. Utility locates and a survey follow, because a beautiful island planted over a gas main becomes a problem in year three.
We also ask what the property is supposed to say. A medical office building wants calm, legible wayfinding and clear sight lines to the entrance. A distribution center wants durable screening and pavement that stays clear for trucks. A retail center wants seasonal color at every entry point that reads well at 35 miles per hour.
How Is Commercial Landscape Design Different From Residential Work?
The design brief changes because the audience changes. A residential landscape serves one family and answers to one taste. A commercial landscape serves tenants, customers, employees, delivery drivers and inspectors at the same time, and it has to survive foot traffic well beyond anything a private yard sees.
The engineering standard is higher as a result. Walkways get wider and flatter. Curb radii open up for fire apparatus and box trucks. Plant beds sit back far enough that a plow does not tear them apart in January. Irrigation zones get designed around backflow requirements and scheduled watering windows that avoid business hours.
Ownership economics differ too. A commercial site is an asset with a hold period, a capital plan and an operating budget, so the design has to perform against all three. We size plant material for the appearance the owner wants in year five, not just the day the job closes out. That single decision drives most of the long term maintenance line item.
How Long Does a Commercial Landscape Design Project Take in Michigan?
Design and approval typically run six to twelve weeks for a mid-sized property, and installation runs anywhere between two weeks and a full season depending on scope.
Michigan compresses the window: frost limits concrete and paver work at both ends of the year, and nursery stock has planting seasons of its own. Projects approved in late summer usually break ground within the same construction year.
August is the practical deadline for the following spring. Boards and ownership groups need drawings and numbers in hand for budget season, and long lead items such as specimen trees, custom pavers and site furnishings get reserved months in advance. Waiting until March generally means a summer install and a partial season of results.
A Typical Timeline by Phase
Site analysis and survey take one to two weeks. Concept design and a budget range take another two to three. Revisions, ownership review and municipal approval take two to six weeks depending on the community. Construction documents and scheduling close out the design phase.
Construction then follows the sequence set in the drawings: demolition, rough grading, drainage, hardscape, irrigation, soil preparation, planting, turf and lighting. Our project managers post a weekly look ahead so the property team knows which drive lanes and entrances are affected before tenants notice.
How Do Snow and Salt Change a Commercial Landscape Design?
Snow storage is a design input in southeast Michigan, not an afterthought. Every parking field needs designated piling areas sized for an average season, placed where meltwater drains toward an inlet instead of refreezing across a walkway. We mark those zones during design and keep salt sensitive plants out of them.
Salt spray and salt laden runoff kill more commercial plantings in this region than drought does. Along drive edges and walkway shoulders we specify tolerant material: hedge maple, honeylocust, junipers, potentilla, ornamental grasses and daylilies handle the load far better than boxwood or white pine. Raised curbs and a stone shoulder give the salt somewhere to go.
Plow damage is the other winter cost. Beds pulled back six to eight inches from the curb face, marker stakes at island noses and turf reinforcement at common turning points reduce spring repair work considerably. Our design and snow teams review site plans together before a property enters its first winter under our care.
Does Commercial Landscape Design Have to Meet ADA and Local Code?
Yes. Accessible routes have to stay under a five percent running slope and two percent cross slope, surfaces have to stay firm and stable, and the path connecting parking to the entrance has to remain unobstructed by plant growth. A shrub that reaches over a walkway in year four turns an accessible route into a complaint.
Local ordinances add another layer. Northville, Novi, Plymouth and the surrounding townships each set their own requirements for parking lot tree counts, greenbelt widths, screening of dumpsters and mechanical units, and detention basin plantings. Several communities also cap impervious surface and require replacement trees at a set caliper.
Our designers handle the submittal package and attend planning reviews. Getting approval right the first time protects the construction schedule, since a second planning commission cycle often pushes a project past the planting window and into the following season.
How Do You Build on a Property That Stays Open for Business?
Phasing. We break the site into work zones and complete them one at a time so parking counts, entrances and fire lanes stay usable throughout. On a multi-tenant property that often means starting at the least trafficked corner and finishing at the main entrance, and it sometimes means night or weekend work on the drive lanes.
Communication carries as much weight as sequencing. Property managers get the phase map, the dates and the affected areas in advance, along with signage and barricade plans they forward to tenants. Deliveries stage off site so material piles rarely occupy customer parking longer than a single day.
Dust, mud tracking and noise get managed the same way. Tracking pads at the construction exit, daily sweeping of drive lanes, temporary fencing around open excavation and erosion control on stockpiles keep the working areas contained. The property should look like a business with a project underway, not a construction site with a business attached.
Related: A Look at How Commercial Landscaping Companies Prepare for Spring in the Ann Arbor, MI Area
What Does It Take to Maintain a Commercial Landscape After Installation?
A new landscape needs two full seasons of attentive care before it settles into a routine program. Establishment watering, corrective pruning, mulch renewal, weed pressure control and turf recovery all run heavier during that window. Budgeting for it protects the money already spent on the installation.
After establishment, a commercial property settles into weekly mowing through the growing season, bed detailing every two to three weeks and two fertilizer applications. Spring and fall cleanups, irrigation startup and winterization, and two rounds of seasonal color fill out the year. Tree and shrub care runs on its own schedule with structural pruning every few years.
Design decisions drive that number more than crew rates do. Wide continuous beds cost less to service than dozens of small islands. Native and adapted plants at proper spacing need less shearing than tight foundation rows. Every hour of annual labor removed at the drawing stage compounds across a ten year hold.
Which Plants and Hardscape Materials Perform in Southeast Michigan?
Our region sits in USDA zone 6a with heavy clay soils across much of Oakland and Wayne counties. Clay holds water in spring, bakes hard in August and compacts under construction traffic, so soil preparation matters as much as species selection. We amend beds and break the compaction layer rather than dropping plants into undisturbed subsoil.
Reliable canopy performers on commercial sites here include hedge maple, Kentucky coffeetree, swamp white oak and serviceberry, with viburnum, ninebark, boxwood cultivars, catmint, coneflower and switchgrass filling beds. Ornamental grasses hold structure through winter and take salt spray in stride.
Deer pressure runs high on the western edge of the service area, which rules out several popular shrubs. We flag those substitutions during design rather than after a property loses a season of growth to browsing.
Hardscape Materials That Hold Up
Freeze and thaw cycling is the main enemy of commercial hardscape in Michigan. Segmental paver walkways on a properly compacted aggregate base outperform poured concrete for repairability, since a utility repair lifts and resets rather than leaving a patch. Base depth of eight to ten inches under vehicular areas is standard on our jobs.
Retaining structures follow the same logic. Segmental block and armour stone walls with drainage aggregate and geogrid reinforcement handle Michigan frost better than rigid systems, and they get repaired course by course. Anything over four feet gets engineered drawings and a permit.
Why Does Standing Water Keep Coming Back on Commercial Sites?
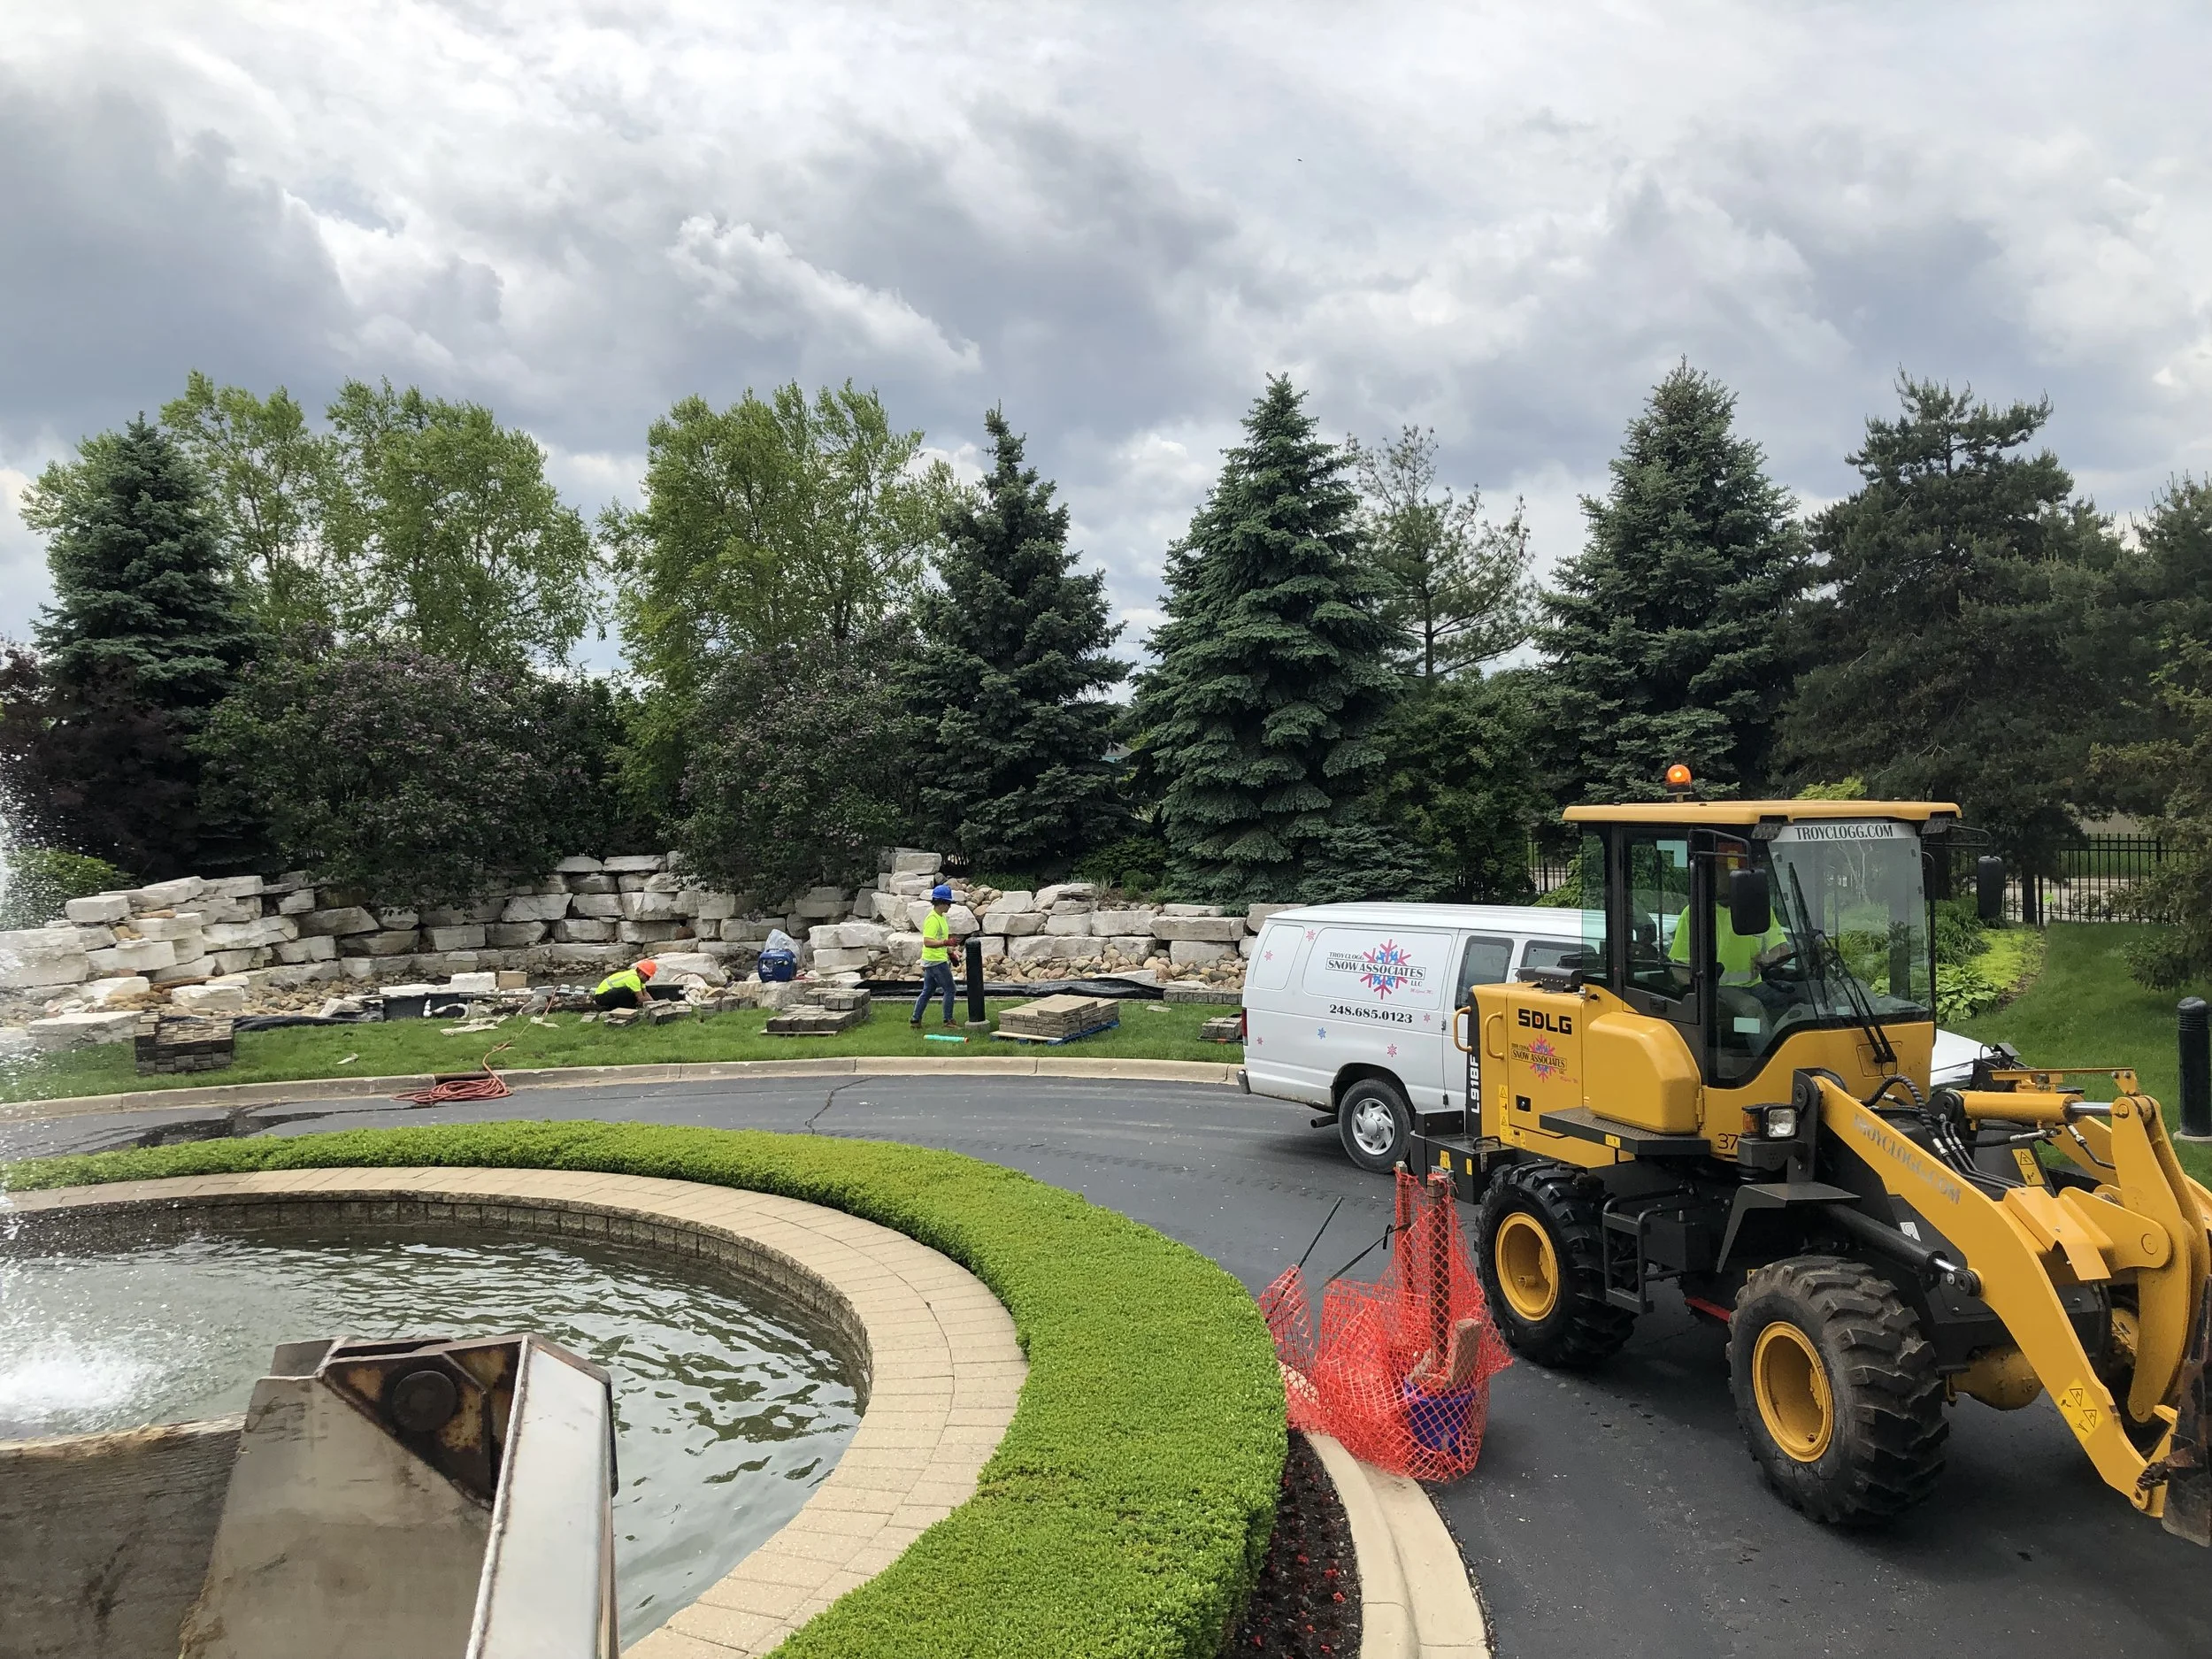
Standing water is the most common complaint we hear on existing commercial properties, and it usually traces back to grading rather than pipe capacity. Flat lawn panels between parking bays, settled areas at building corners and blocked swales all hold water long enough to kill turf and undermine pavement edges.
The fix set is straightforward: regrade to a minimum two percent fall away from buildings and pavement, install catch basins and perforated pipe where surface grade alone will not carry the volume, and rebuild swales with proper cross section. Stone infiltration beds at downspout outlets take roof water out of the equation entirely.
Detention and retention basins deserve design attention rather than default turf. Deep rooted native plantings on basin slopes stabilize soil, cut mowing on steep banks and satisfy the water quality language many municipalities now include in site plan approval. Erosion control on slopes protects the investment through the first two springs.
Why Do Property Teams Use One Design and Build Company?
Splitting design and construction across two firms puts the property manager in the middle of every discrepancy. Grades that do not match, plant substitutions nobody approved and change orders traded back and forth all land on the same desk. A single accountable team removes that gap.
Our designers stay on the job through construction, so the person who drew the grading plan is the person checking it on site. Our maintenance division inherits the property afterward with the plant list, irrigation as built and warranty terms already in hand. Our snow division works off the same site plan, so plow routes respect the new curbs and beds.
That continuity shows up in the numbers over a hold period. Fewer warranty disputes, fewer emergency repairs after storms, less winter damage and a landscape that still looks intentional in year seven. Our commercial portfolio across southeast Michigan runs on that model.
Plan Next Season's Property Improvements With Our Commercial Team
If your Northville property has drainage that fails after every storm, beds that look tired at the entrance or a parking field with nowhere to put snow, the fix starts with a site walk and a drawing. Our commercial designers will meet your facility team on site, document the conditions and return a concept with a budget range ready for your capital planning meeting.
We have served Northville, Novi, Wixom, Plymouth, Farmington Hills and the wider southeast Michigan market for more than four decades, and we design, install, maintain and plow the same properties year round. Reach out to schedule a commercial landscape design consultation with Troy Clogg Landscape Associates.
In Summary
When should a property team start design for next season?
Late summer or early fall. Design, approvals and long lead material orders take three to four months before construction begins, and budget approval usually has to happen inside the current fiscal year.
What single design decision affects the maintenance budget most?
Bed layout and plant spacing. Continuous beds with correctly spaced material at installation take far fewer service hours over ten years than tight rows of shrubs that need shearing several times a season.
How does a property stay open during construction?
Phased work zones, a published schedule, staged deliveries and daily site cleanup. Parking counts, fire lanes and at least one main entrance stay usable throughout the project.
What protects a new landscape through a Michigan winter?
Designated snow storage away from beds, salt tolerant plants along pavement edges, beds set back from curb faces and marker stakes at island noses before the first plow event.
Related: How Commercial Landscaping Can Affect Work Productivity in the Novi and West Bloomfield, MI Areas